
Jean Gauvin
Cell: (407) 802-7223
Cell: (407) 802-7223
BEDS3
BATHS3 full
SQUARE FEET2,387
MLS#2158258
STATUSActive
PROPERTY TYPEResidential - Single Family
SUBDIVISIONArbor Mill
Property Description
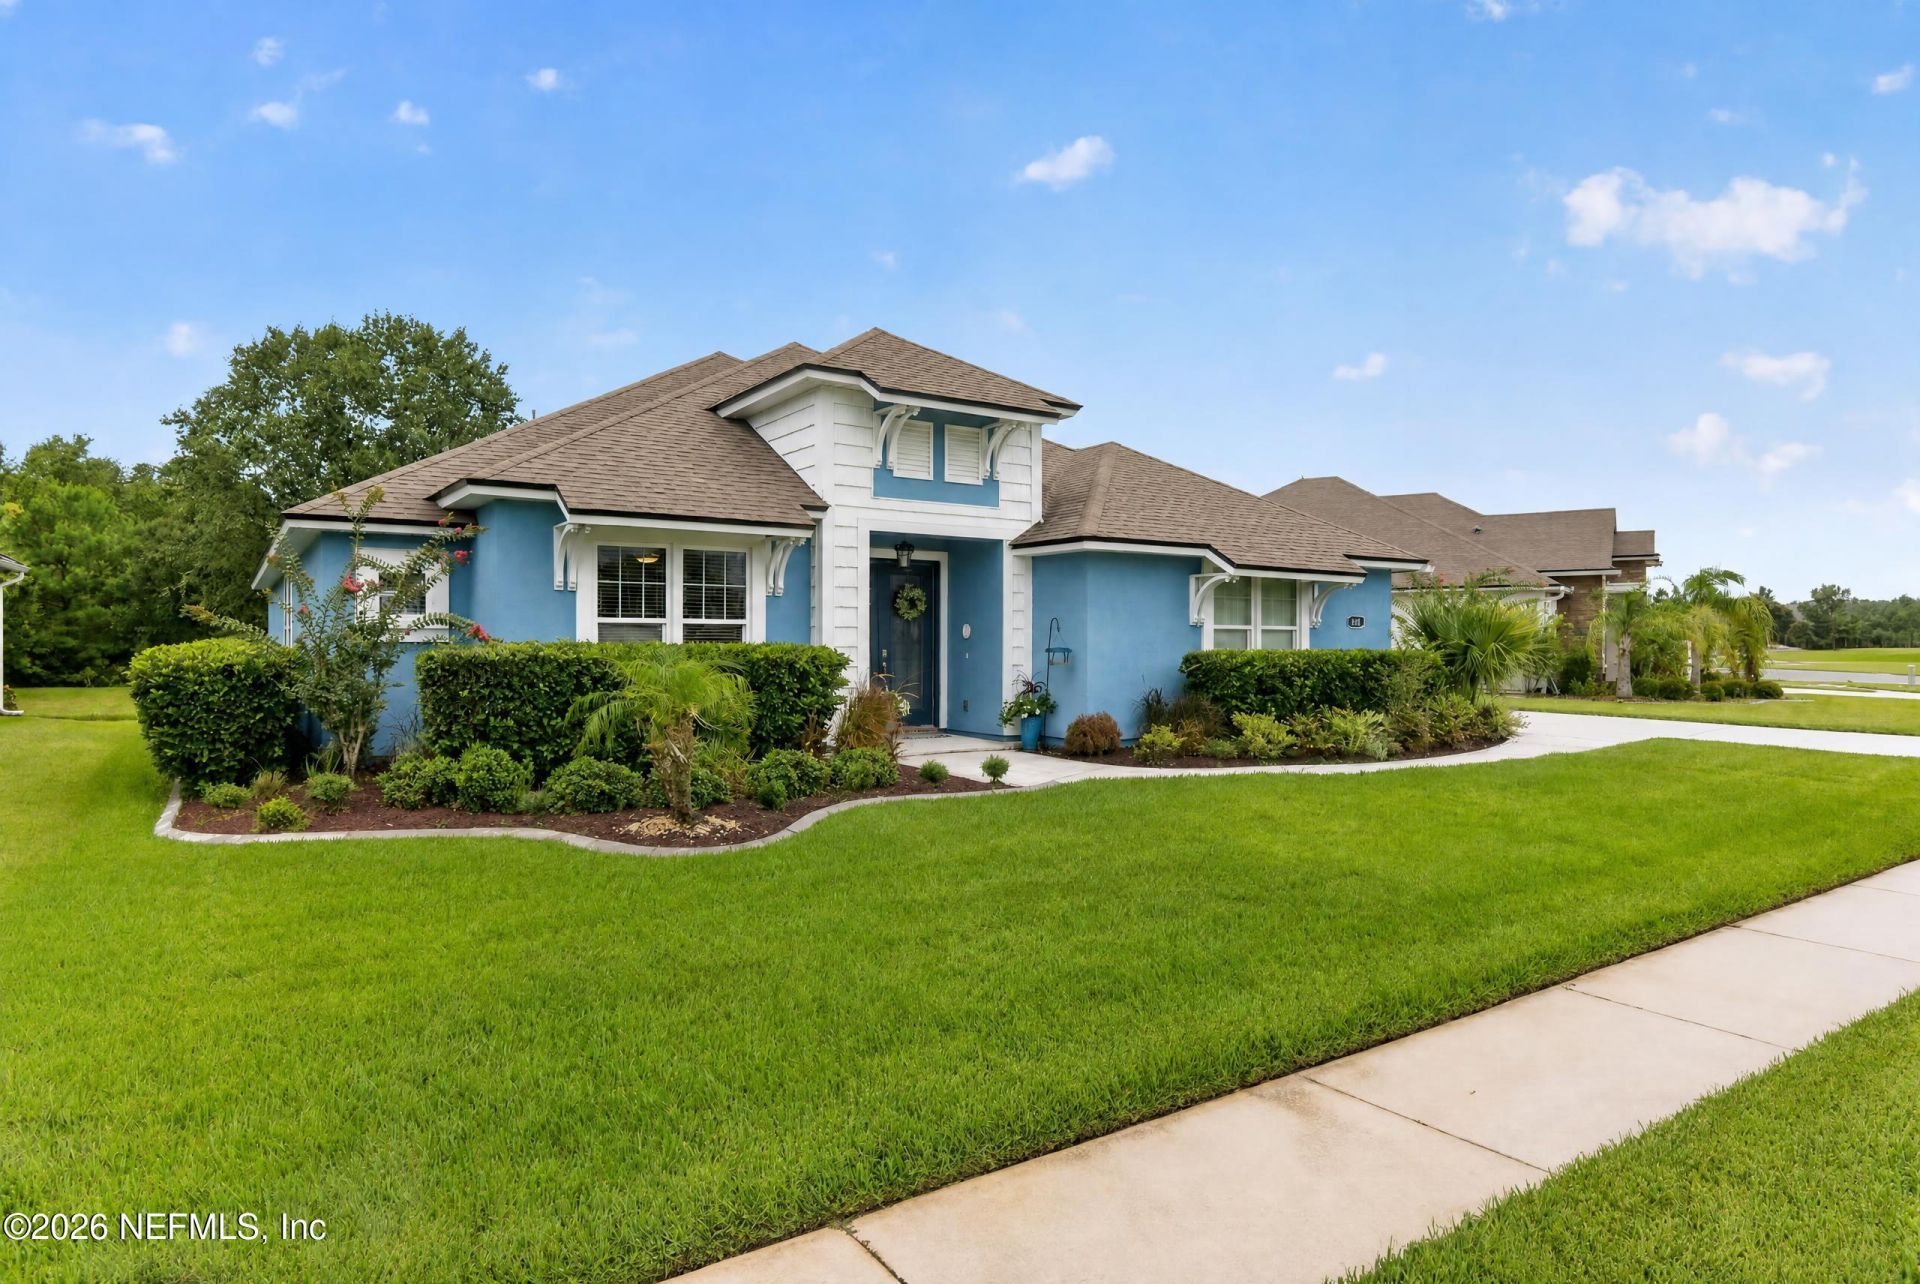
Welcome to this beautifully upgraded 3-bedroom, 3-bath home with a spacious flex room in desirable Arbor Mill. Across from the community dog park and backing to a lush preserve and tranquil pond, this home offers privacy and scenic views. The open floor plan features quartz countertops, custom cabinetry in the kitchen, all bathrooms, and laundry room. The flex room is ideal for an office, media room, or potential 4th bedroom with the addition of a closet. One bedroom includes a wheelchair-accessible ensuite with a roll-in shower and oversized walk-in closet. Enjoy the pavered lanai overlooking the preserve and pond. Major updates include a new HVAC system with all new ductwork (2025) and Rhino Shield exterior coating (2022). Community amenities include a pool, pickleball courts, sports field, walking paths, and dog park. Minutes to World Golf Village, I-95, shopping, dining, and top-rated St. Johns County schools. Incredible home in an amazing community.
Property Features
Property Type: Residential - Single Family
Cooling: Central Air, Electric
Heating: Central, Electric
Home Style: Traditional
Lot Size: 0.34 Acres
Roof Type: Shingle
Taxes: $4,082
Year Built: 2016
Feature Descriptions
Exterior: Fiber Cement, Stone Veneer
Security: yes
Sewer: Public Sewer
Special View Info: Pond, Trees/Woods
Local Schools
High School: Tocoi Creek
Middle School: Mill Creek Academy
Elementary School: Mill Creek Academy
Listed By / Shown By
Listed By
Agency Name: REAL BROKER LLC
Shown By
Agent Name: Jean Gauvin
Agent Phone: Cell: (407) 802-7223
Agency Title: Adams Cameron & Co. REALTORS

Estimate Your Payment
Estimated Payment
$ 3,539.63 per month $3,033.25 Principal & Interest $340.17 Property Tax $166.22 Homeowner's InsuranceChange Payment Information
Privacy Policy / DMCA Notice / ADA Accessibility


This site is hosted, designed and copyright
© 1994 - 2026 by
Delta Media Group, Inc. -- Patent Pending --
284 Atlanta Drive | MLS# 2158258
This single family home located at 284 Atlanta Drive, Saint Augustine, FL 32092 is currently listed for sale with an asking price of $569,900. This property was built in 2016 and has 3 bedrooms and 3 full baths with 2387 sq. ft. Atlanta Drive is located in the Arbor Mill subdivision. Search Arbor Mill real estate on jeangauvin.adamscameron.com today.